Leave a Message

Thank you for your message. We will be in touch with you shortly.

11824 Loren Brook Lane
SEE ALL PHOTOS
11824 Loren Brook Lane
Courtesy of LIME Realty, Kelly Heaton Listing Contact: 405-808-5265 
Sold

11824 Loren Brook Lane

11824 Loren Brook Lane, Yukon, OK 73099

$329,900
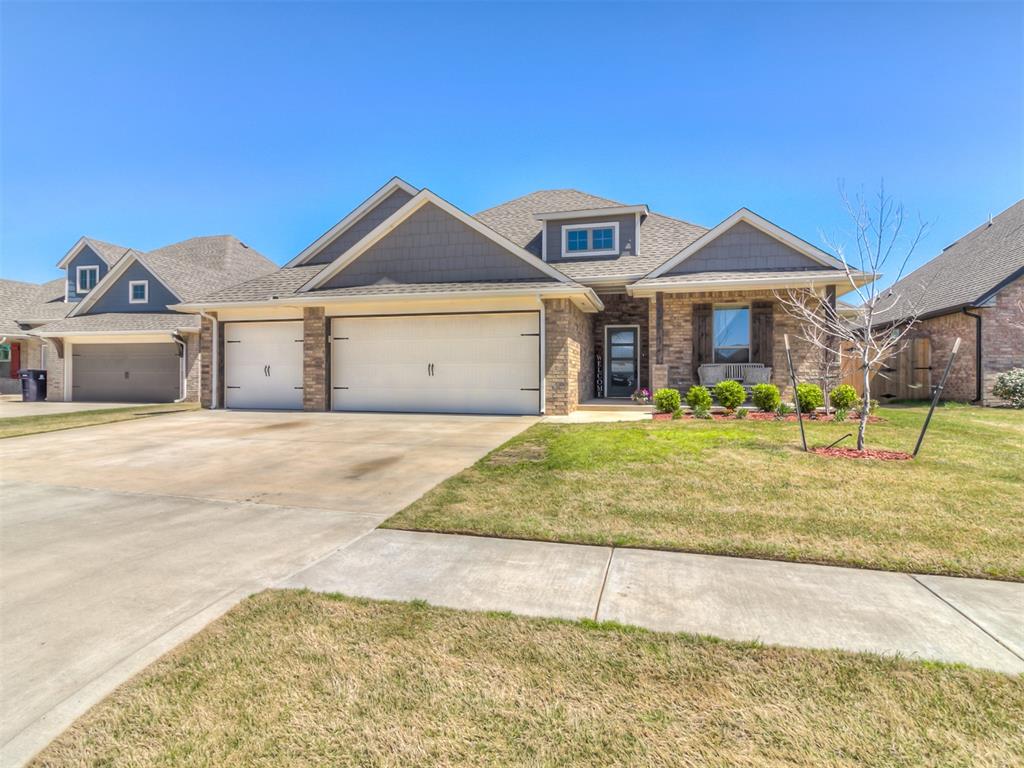
Nestled in the heart of the vibrant Yukon community, this house offers an exceptional living experience.
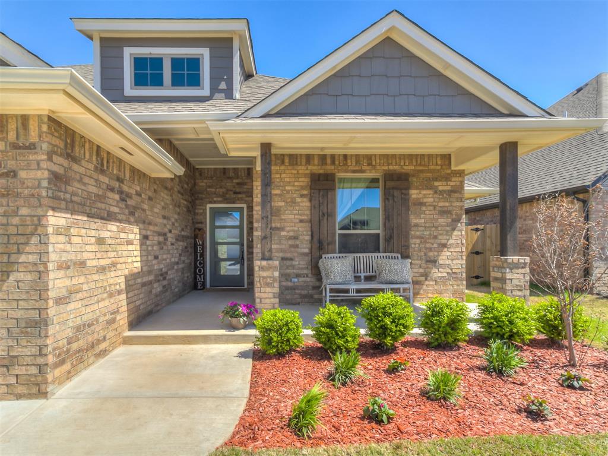
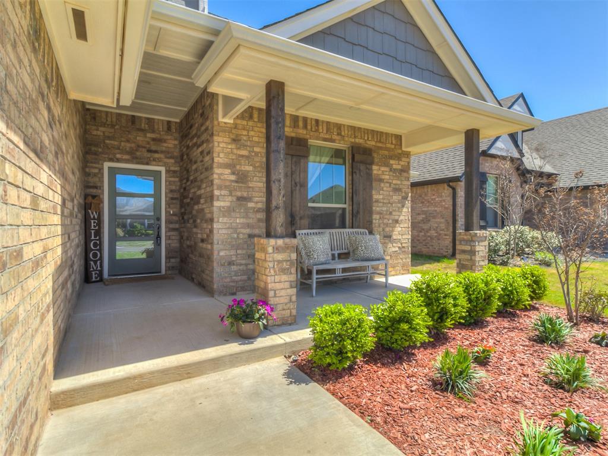
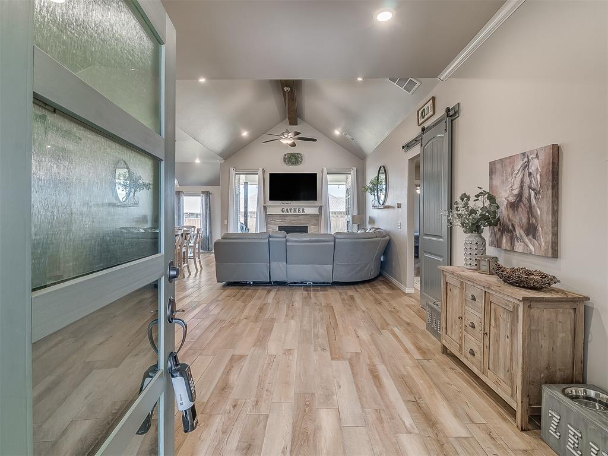
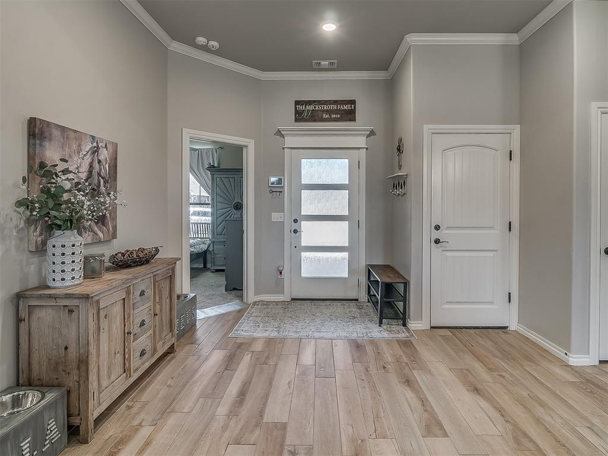
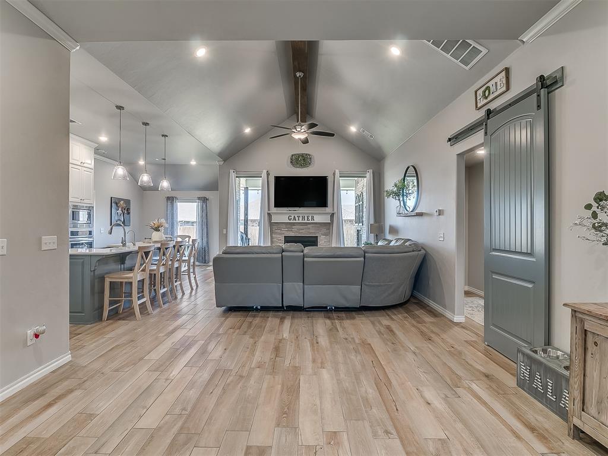
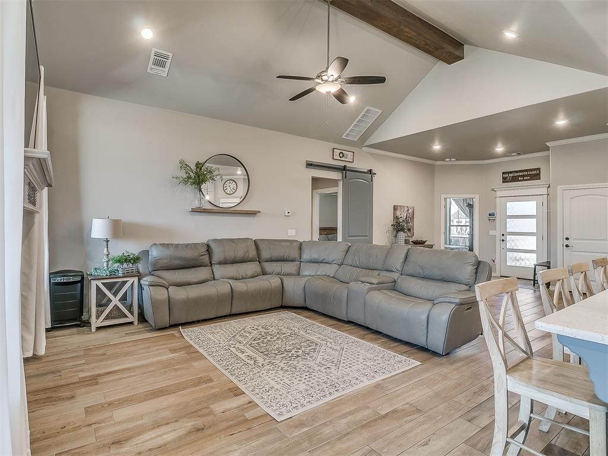
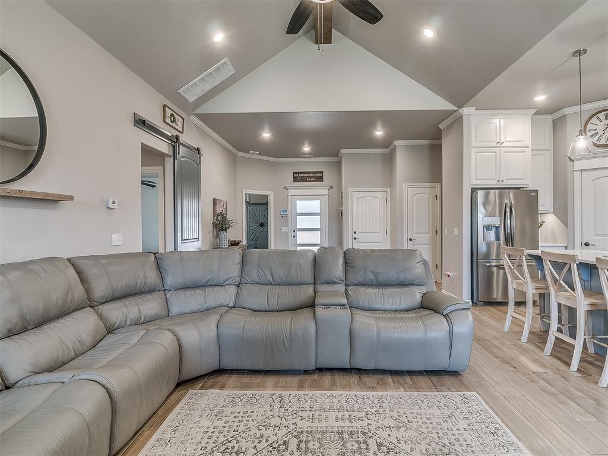
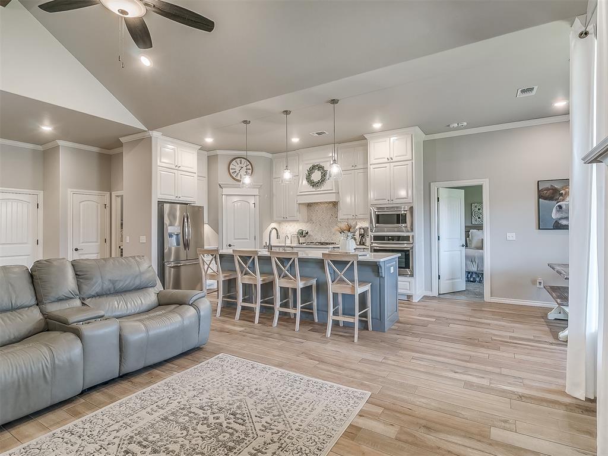
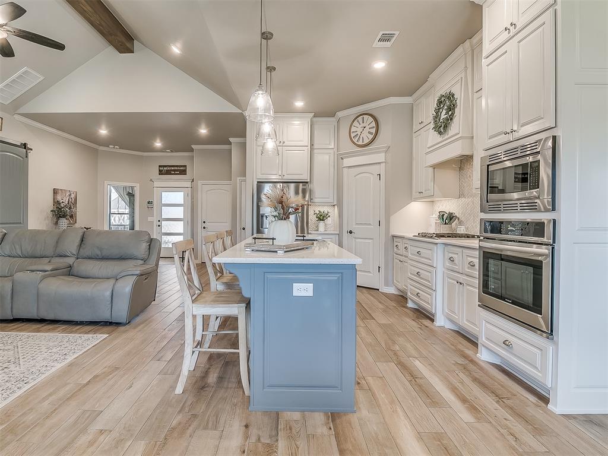
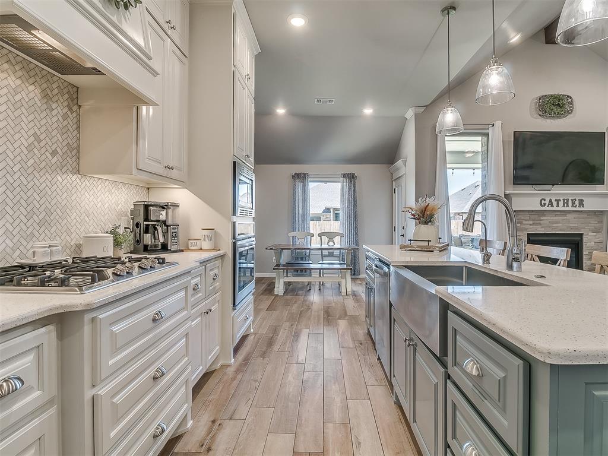
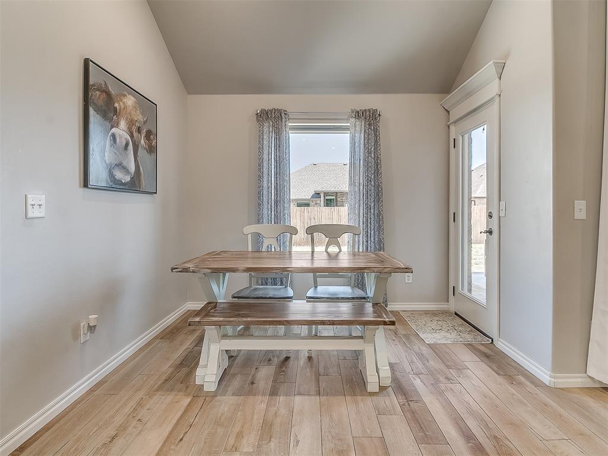
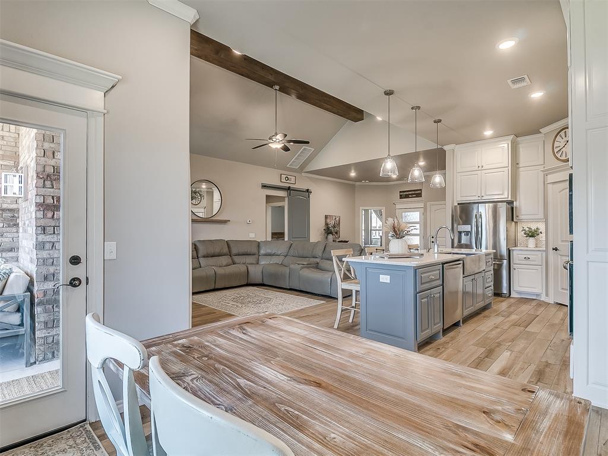
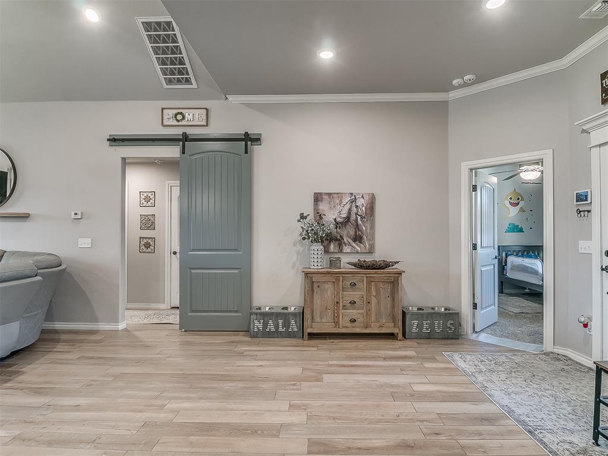
As you approach this stunning property, you're greeted by a meticulously landscaped front yard with inground sprinkler system. Entering the home, you're welcomed into a spacious, open-concept living area that effortlessly blends living, dining, and kitchen spaces, making it perfect for entertaining and everyday living.

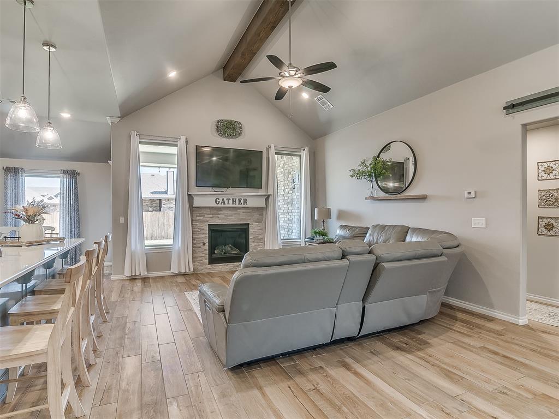
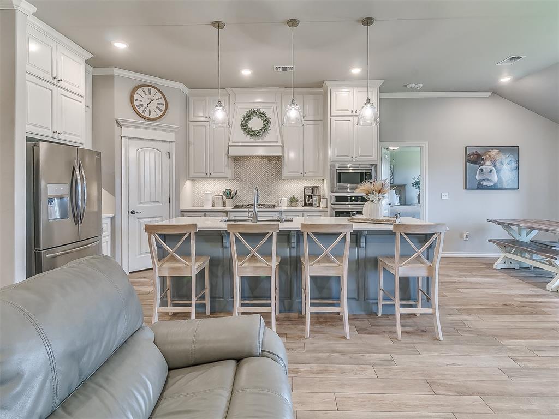
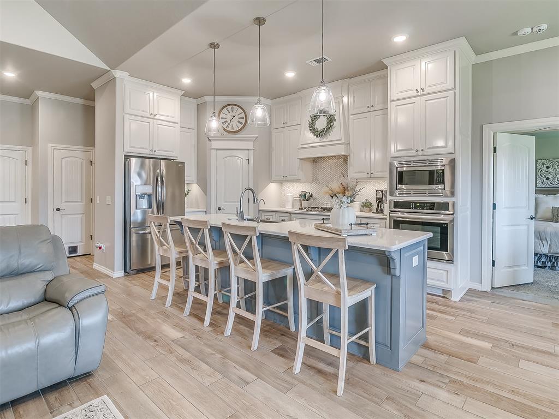
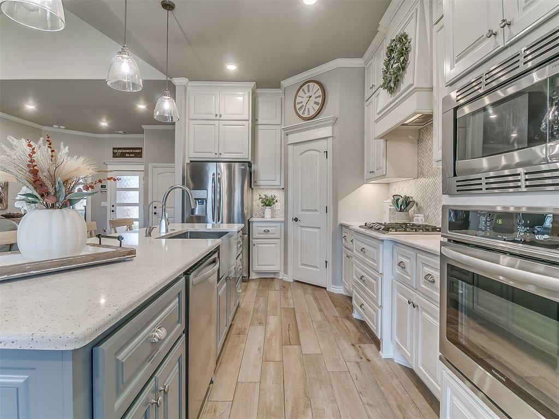
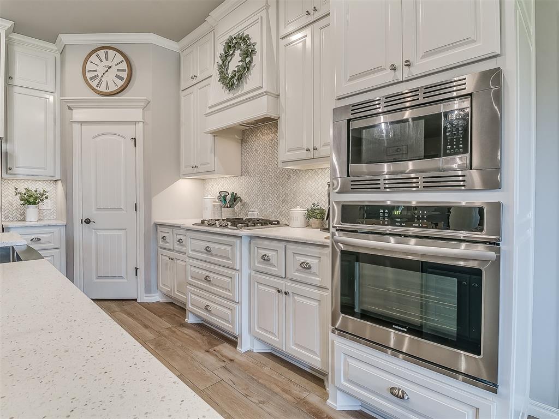
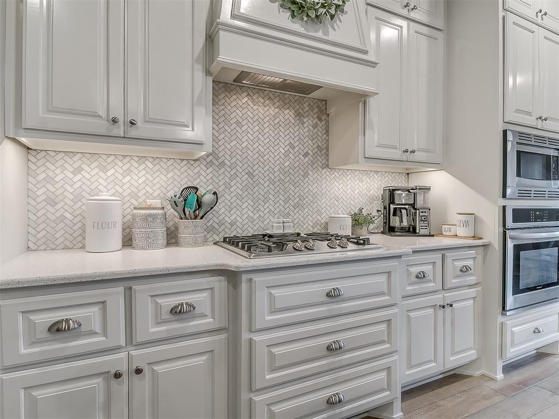
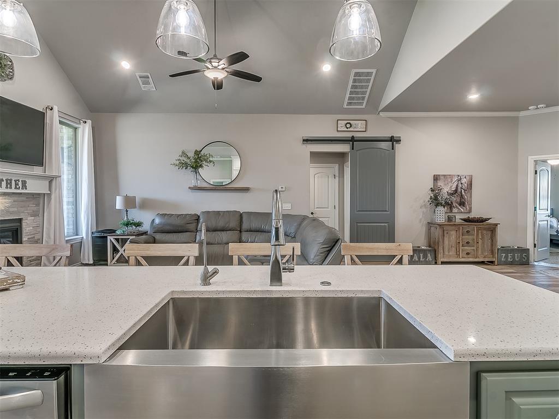
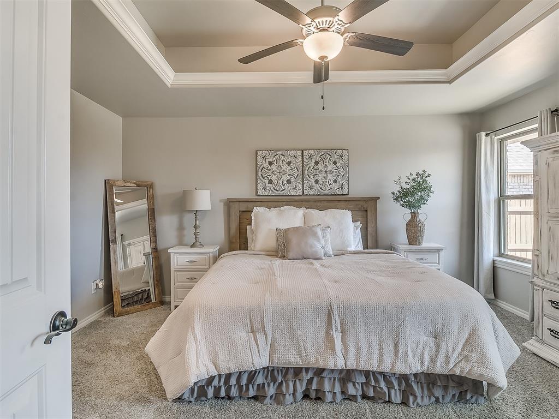
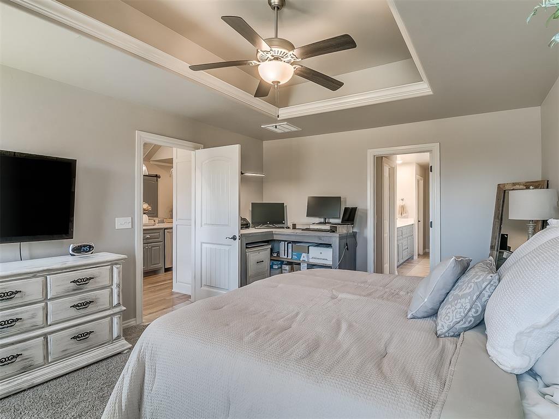
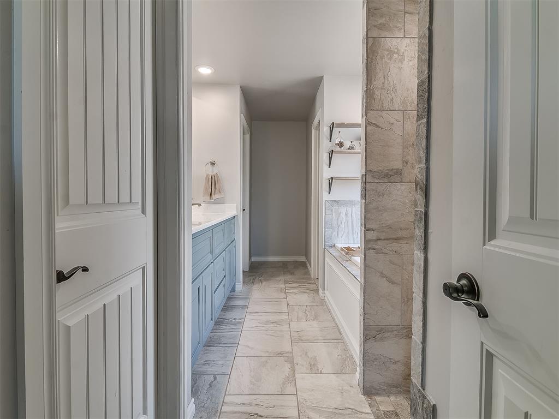
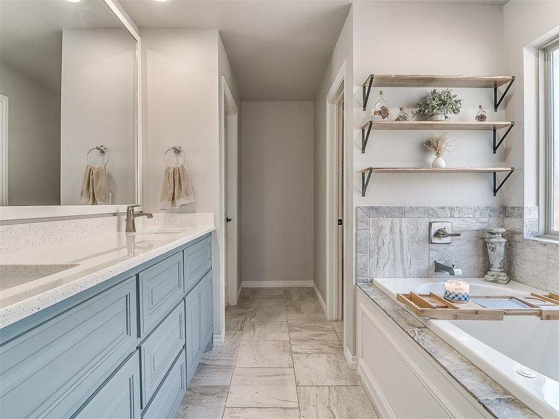
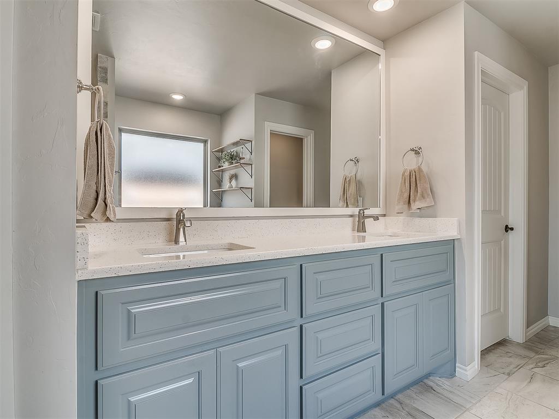
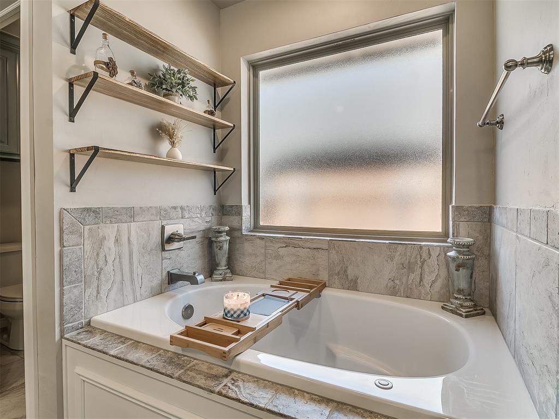
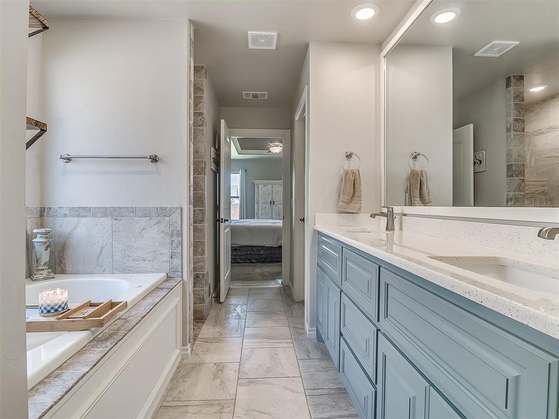
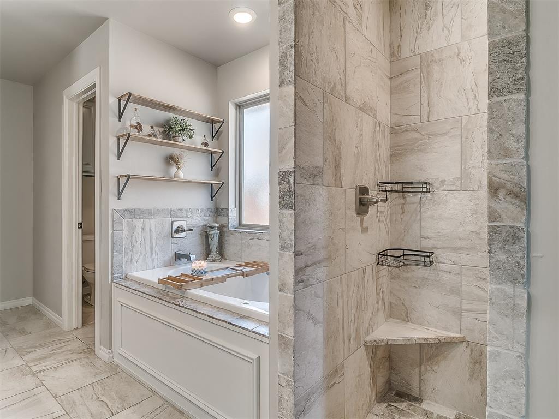
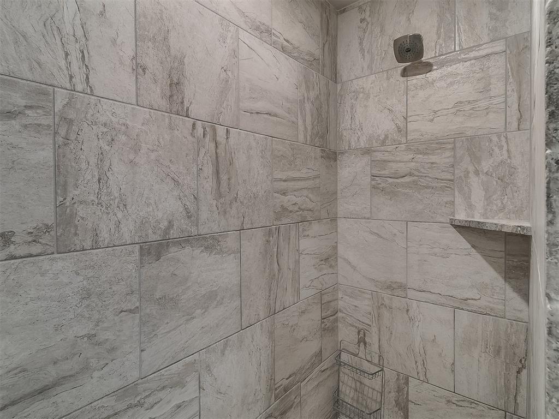
The living room, with its large windows, bathes the space in natural light, highlighting the beautiful tile floors that extend throughout the main living areas. The modern, gourmet kitchen is a chef's dream, including a 9K reverse osmosis water system which includes the drinking water, dishwasher, and shower. The kitchen featuring top-of-the-line stainless steel appliances, sleek quartz countertops, and a generous island that invites casual dining and conversation. The master suite features a luxurious en-suite bathroom with a soaking tub, separate shower, and dual vanities, providing a spa-like experience every day.

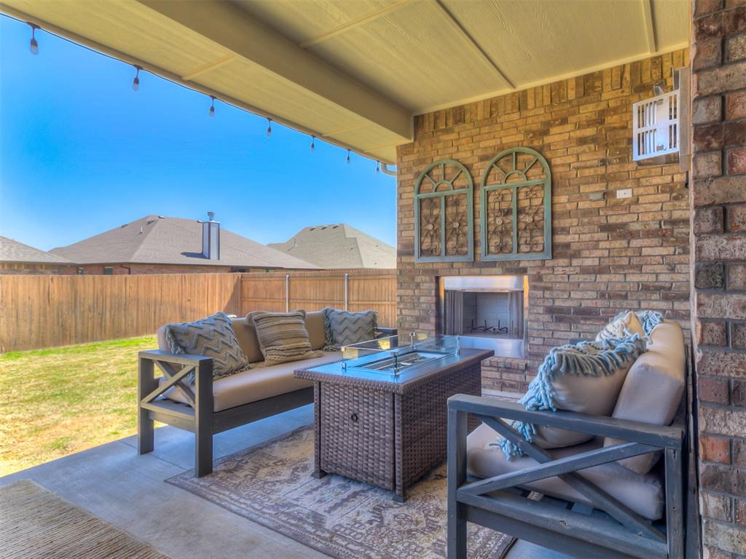
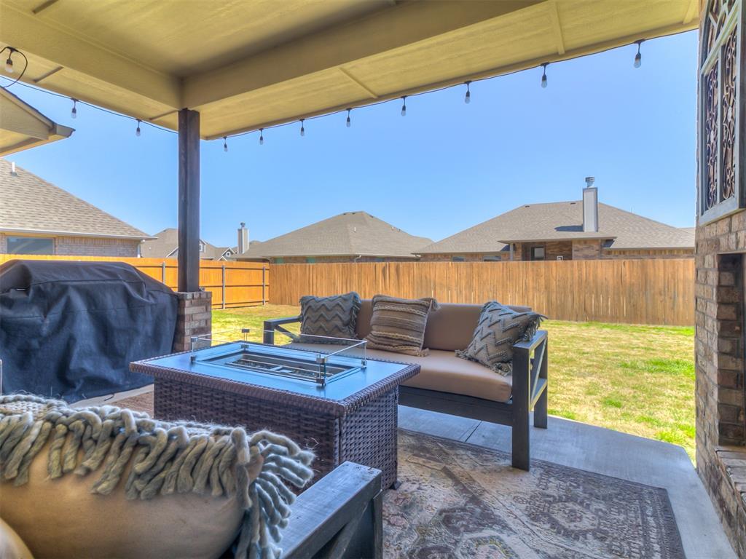
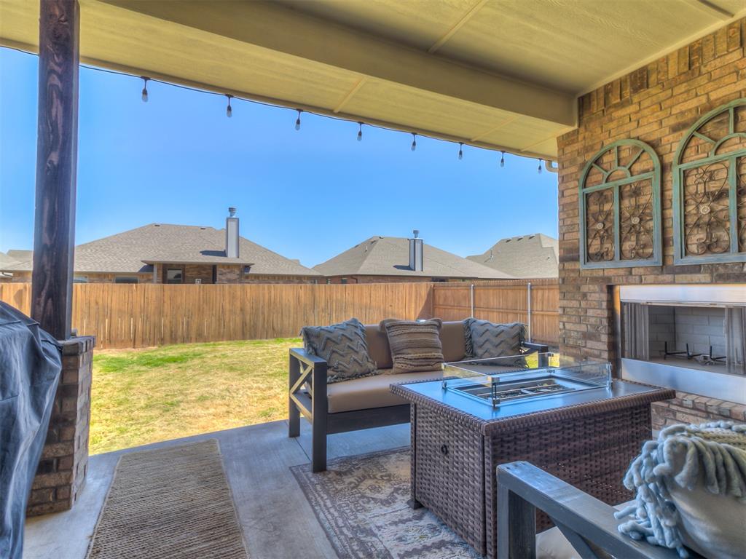
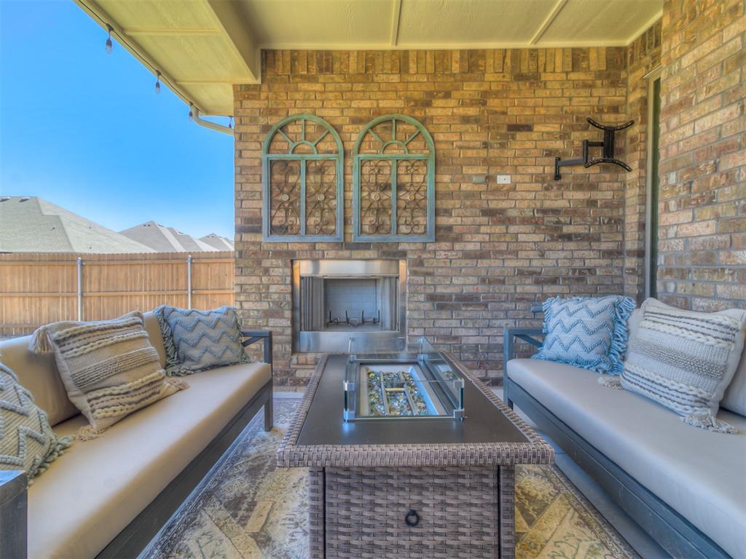
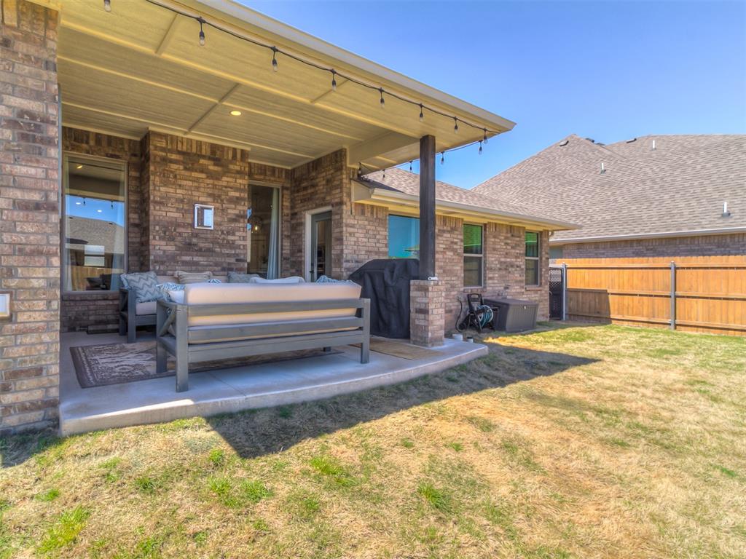
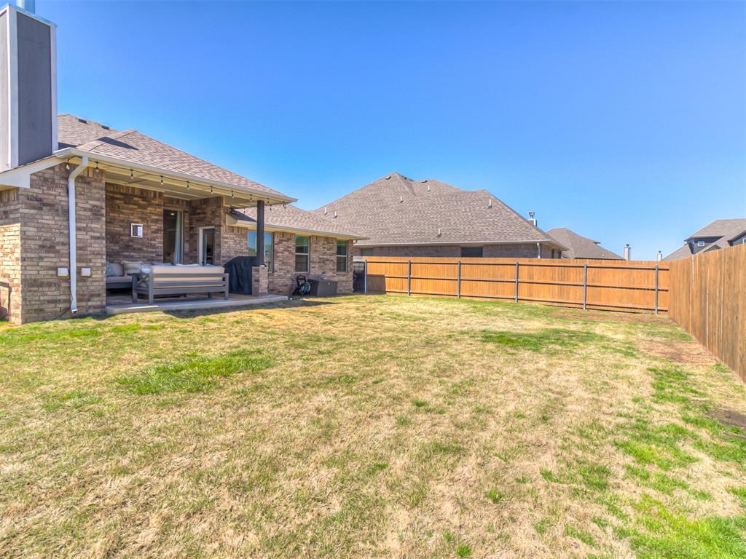
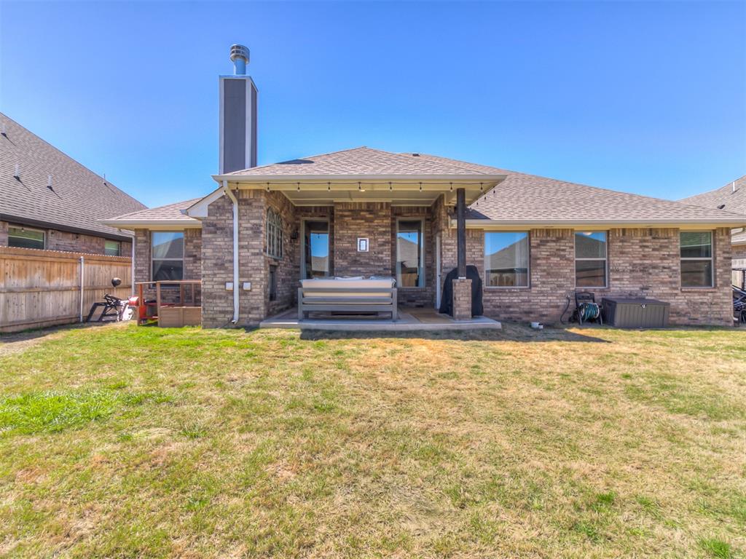
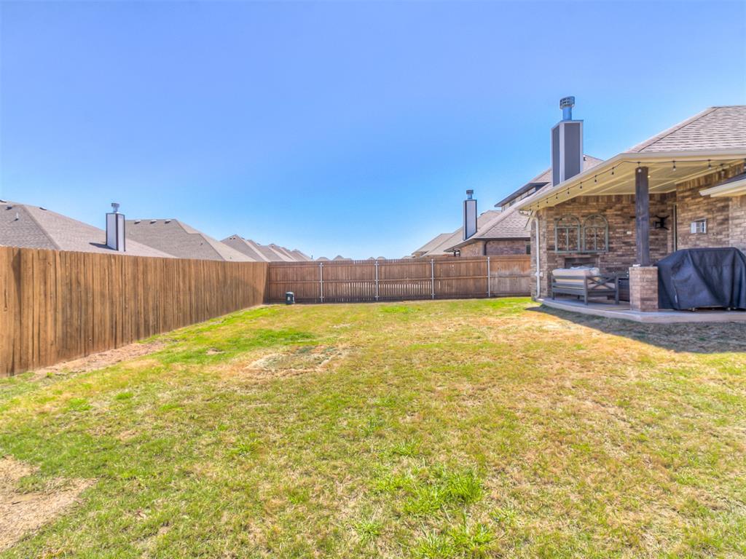
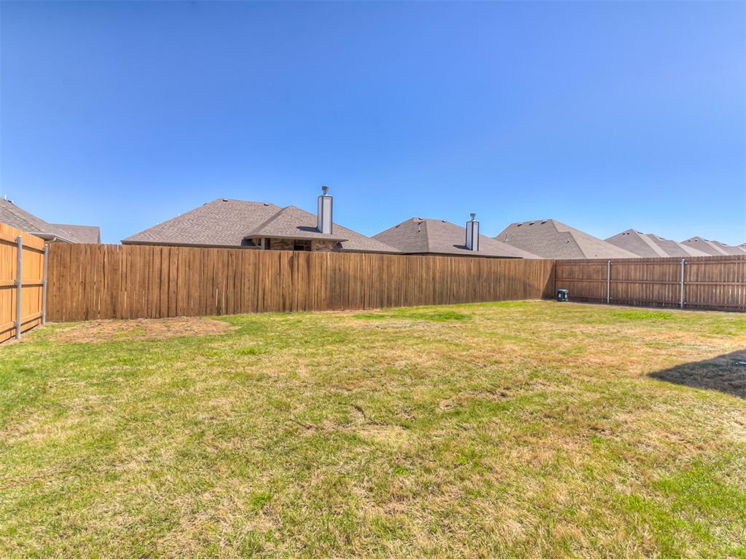
Step outside to the fully fenced backyard, with outdoor fireplace and outdoor gas hook up for your grill. You'll find a private oasis designed for relaxation and entertainment. The covered patio is the perfect spot for dining or enjoying a quiet morning coffee, overlooking a landscaped garden that offers both beauty and privacy. The Garage features a tankless hot water heater, built in cabinets, workstation, utility sink and inground storm shelter.

11824 Loren Brook Lane is just moments away from top-rated schools, shopping, dining, and entertainment, providing the perfect blend of suburban tranquility and urban convenience. This community is known for its friendly atmosphere, and a wide range of recreational activities including community pool, basketball court and playground.

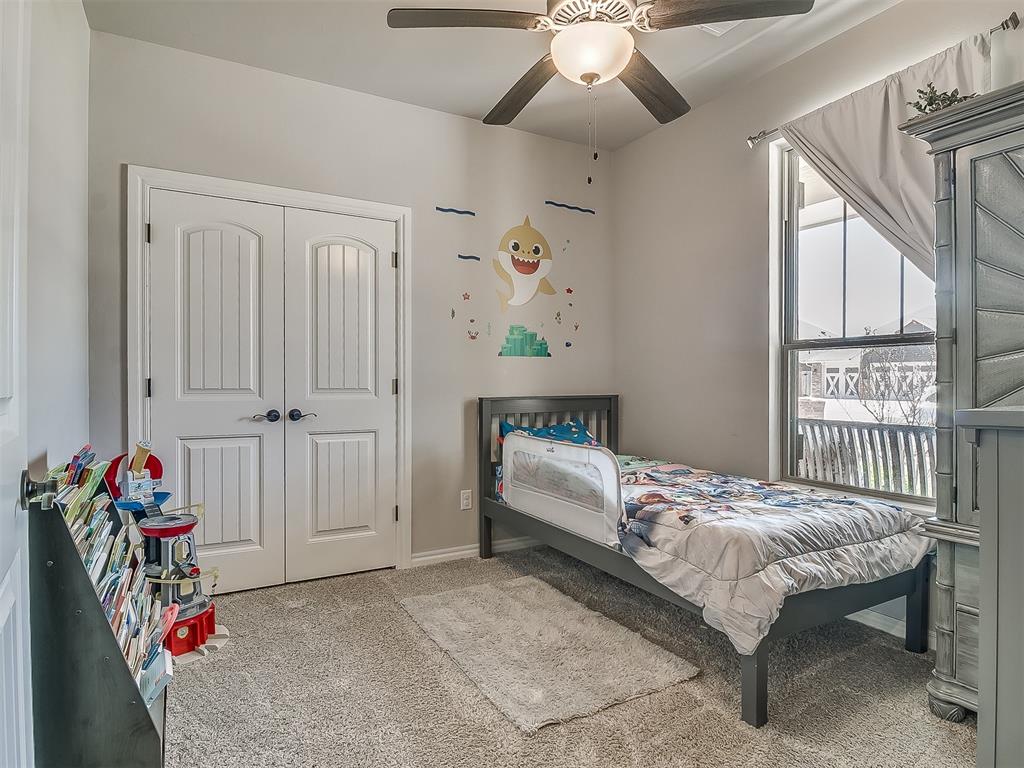
4
beds

2
baths

1,850 Sq.Ft. LIVING AREA

7,118 Sq.Ft. lot

Brandon Jackson

Brandon Jackson

Features & Amenities

Interior

  • total bedrooms4
  • Total bathrooms2
  • full bathrooms2
  • Fireplace Gas Log

Area & Lot

  • Status Sold
  • Living Area1,850 Sq.Ft.
  • Lot Area7,118 Sq.Ft.
  • MLS® ID1107058
  • TypeResidential
  • YEAR BUILT2021
  • NeighborhoodOklahoma City
  • Architecture StylesCraftsman, Dallas
  • Elementary SchoolStone Ridge ES
  • Middle SchoolPiedmont MS
  • High SchoolPiedmont HS
  • School DistrictPiedmont

Exterior

  • Garage Space3.0
  • roofComposition
  • lot featuresInterior Lot
  • HEAT TYPECentral Gas
  • AIR CONDITIONINGCentral Electric
  • SubstructurePost Tension
  • other exterior FeaturesPatio-Covered, Fire Pit

Financial

  • Sales Price$329,900
  • Real Estate Tax $3,532/yr
  • HOA $275/yr

Oklahoma City

Explore

A Legacy of Service & Dedication

Brandon Jackson’s journey is a testament to service, leadership, and unwavering dedication—first to his country, and now to his clients and family. With military precision and an unmatched can-do spirit, Brandon transforms dreams into realities.

Follow Me on Instagram