Leave a Message

Thank you for your message. We will be in touch with you shortly.

1010 S Caldwell Drive
SEE ALL PHOTOS
1010 S Caldwell Drive
Courtesy of Willard Real Estate Group, Shane Willard Listing Contact: 405-640-1317 
Sold

1010 S Caldwell Drive

1010 S Caldwell Drive, Midwest City, OK 73130

$380,000
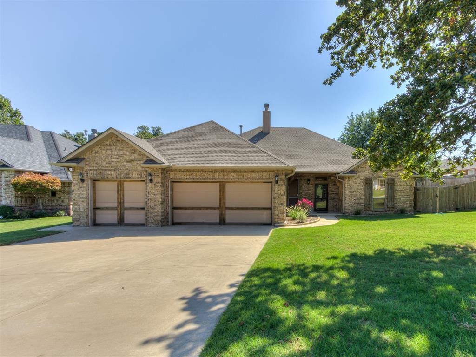
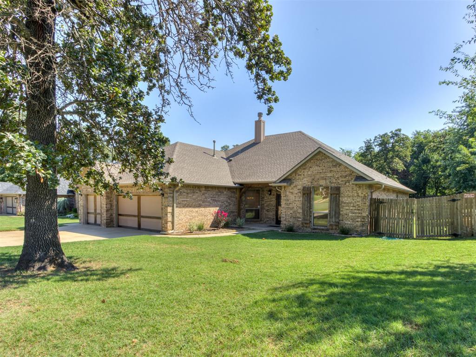
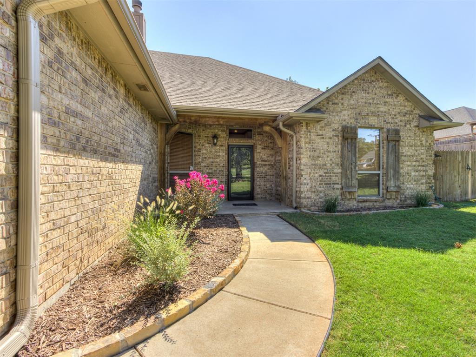
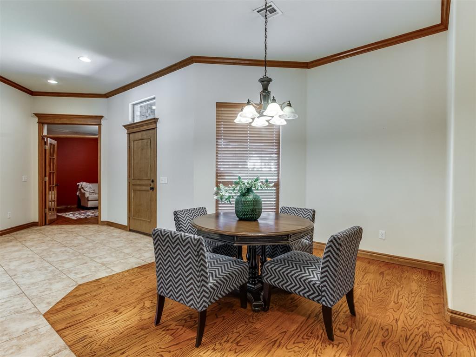
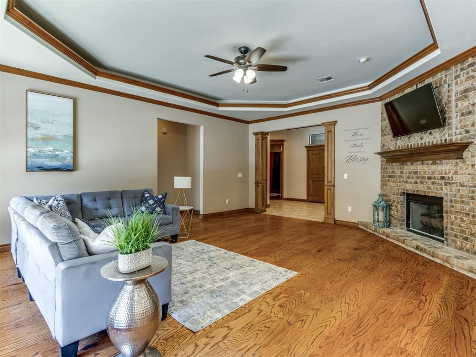
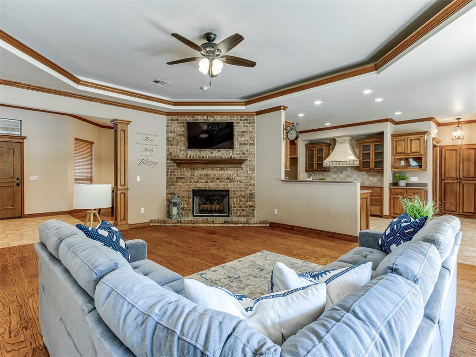
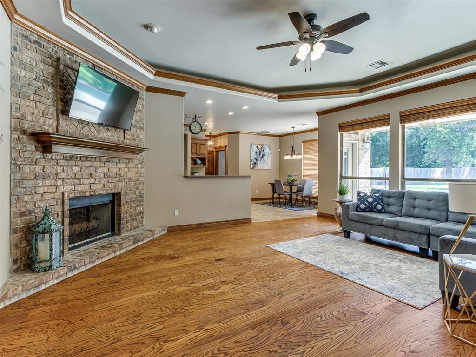
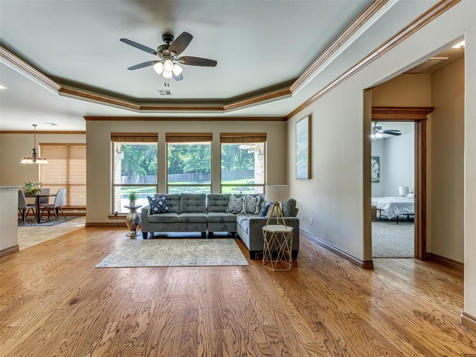
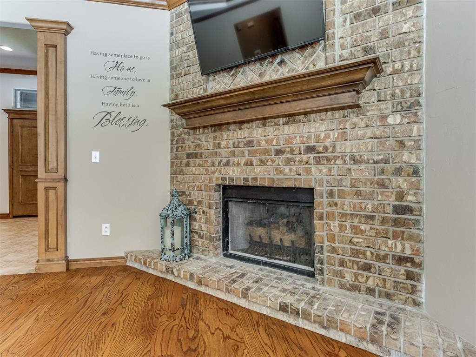
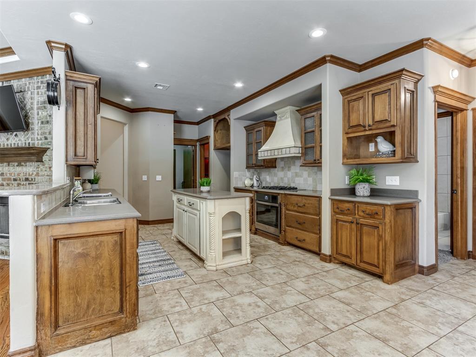
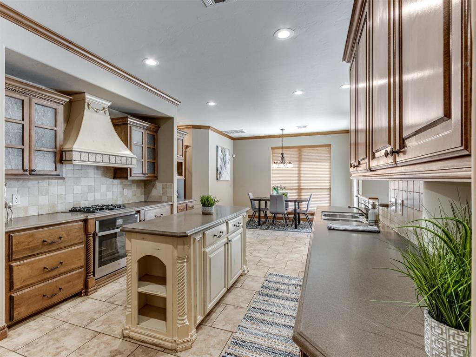
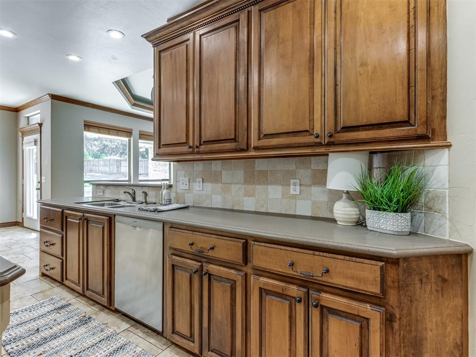
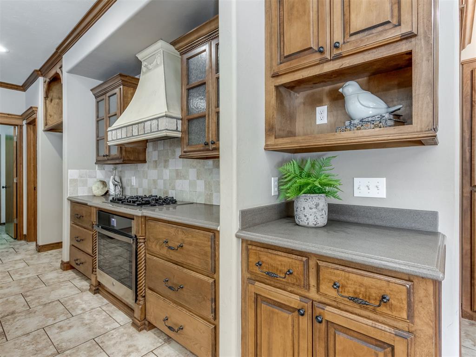
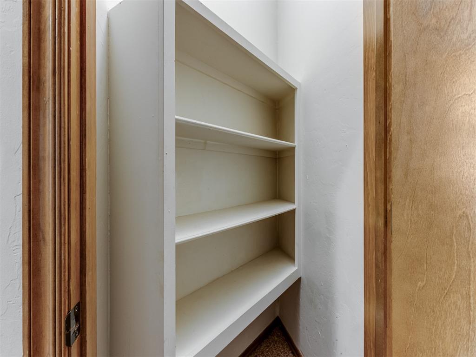
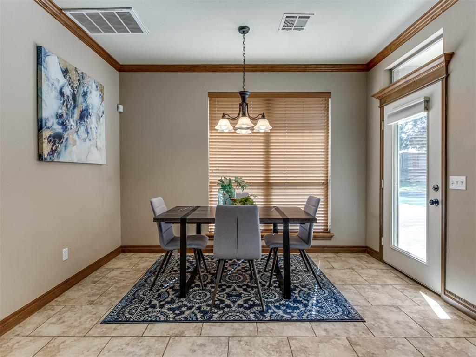
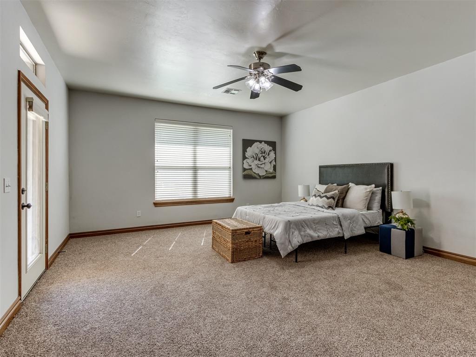
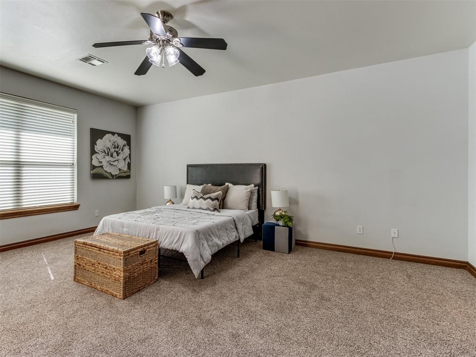
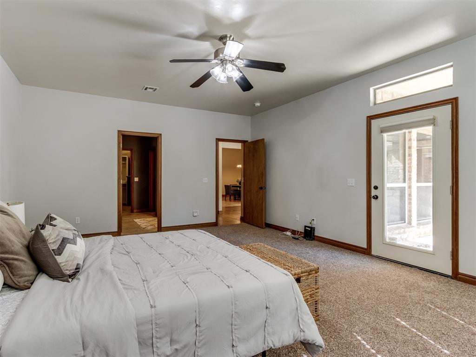
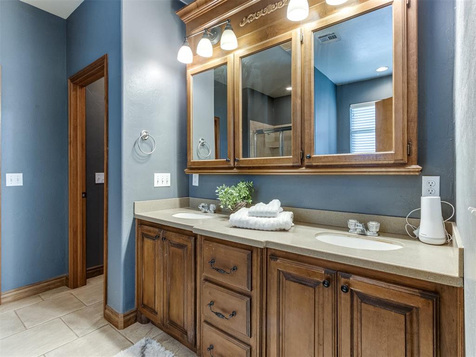
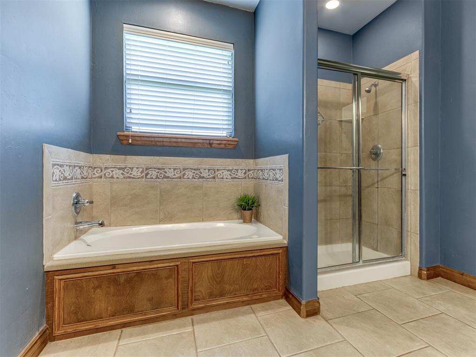
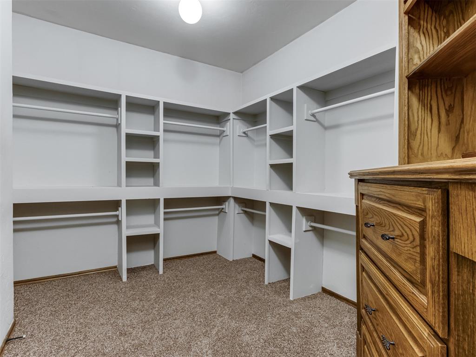
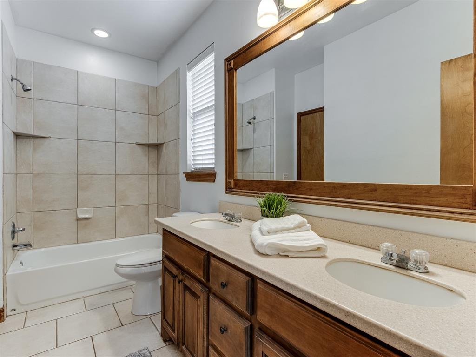
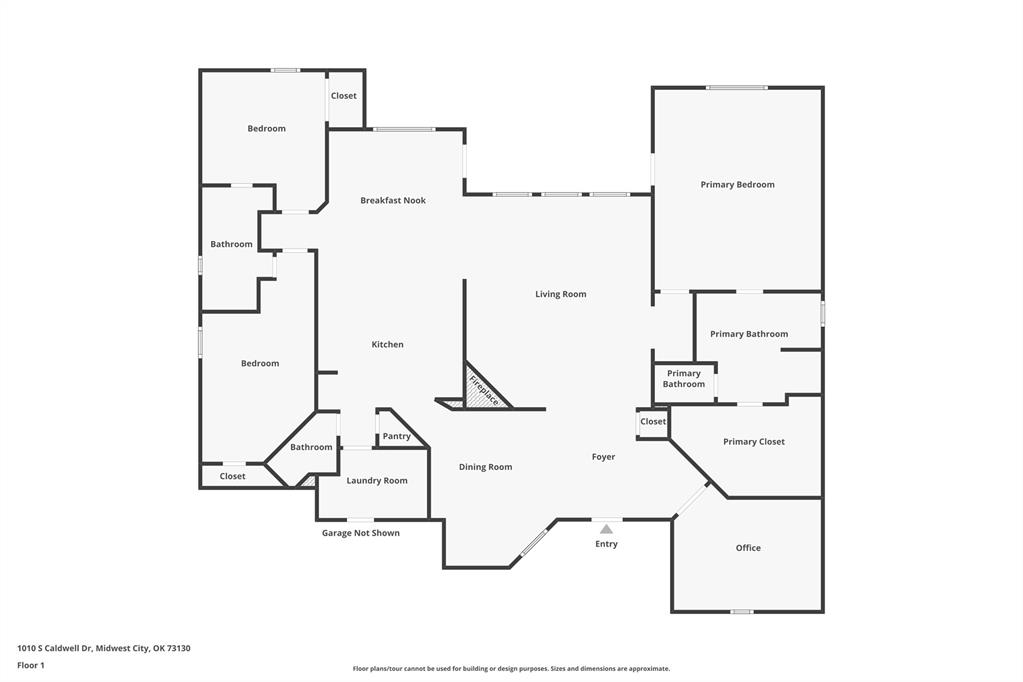
Discover this spacious 3 bed, 2.1 bath home in the Carl Albert school district, set on nearly half an acre in Midwest City! The home's classic charm shines with wood floors in the living room, office, and formal dining, while the living room also features a cozy brick fireplace, tray ceiling, and three large windows that fill the space with natural light. The kitchen offers abundant storage, counter space, and a pantry, while the large primary suite includes patio access, a double vanity, whirlpool tub, standing shower, and a huge walk-in closet with built-in drawers.
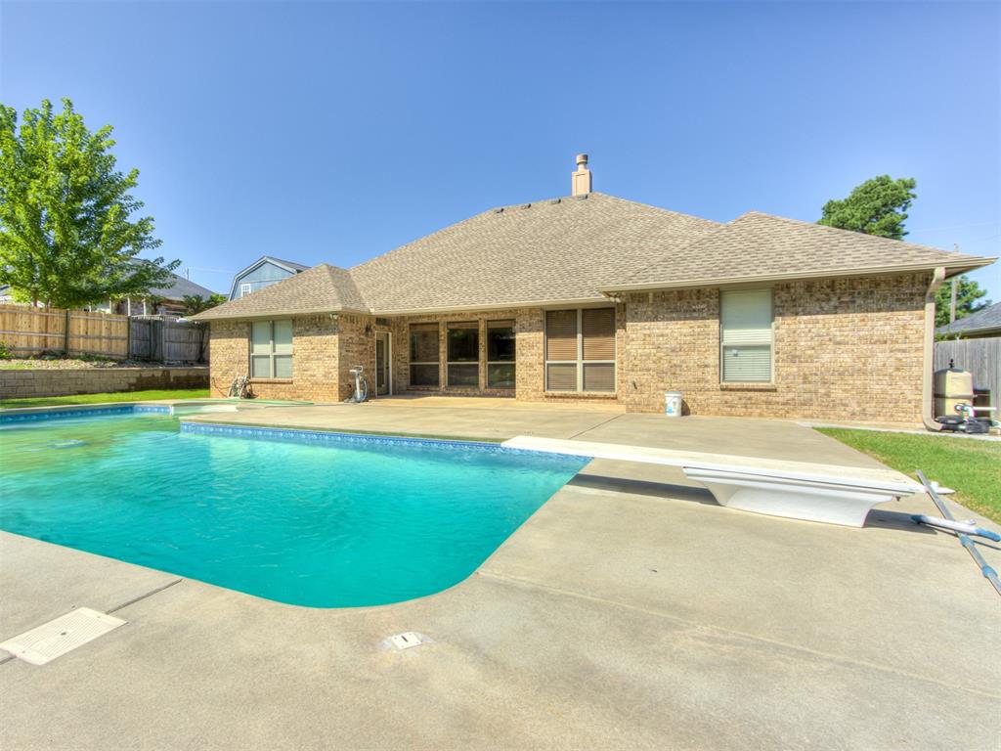
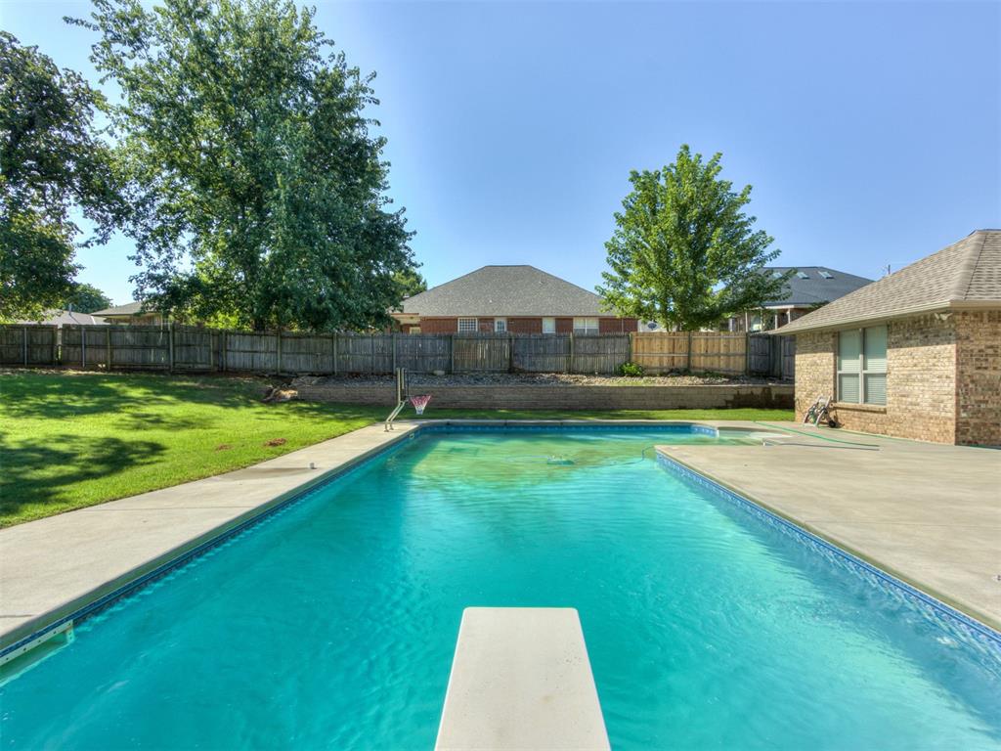
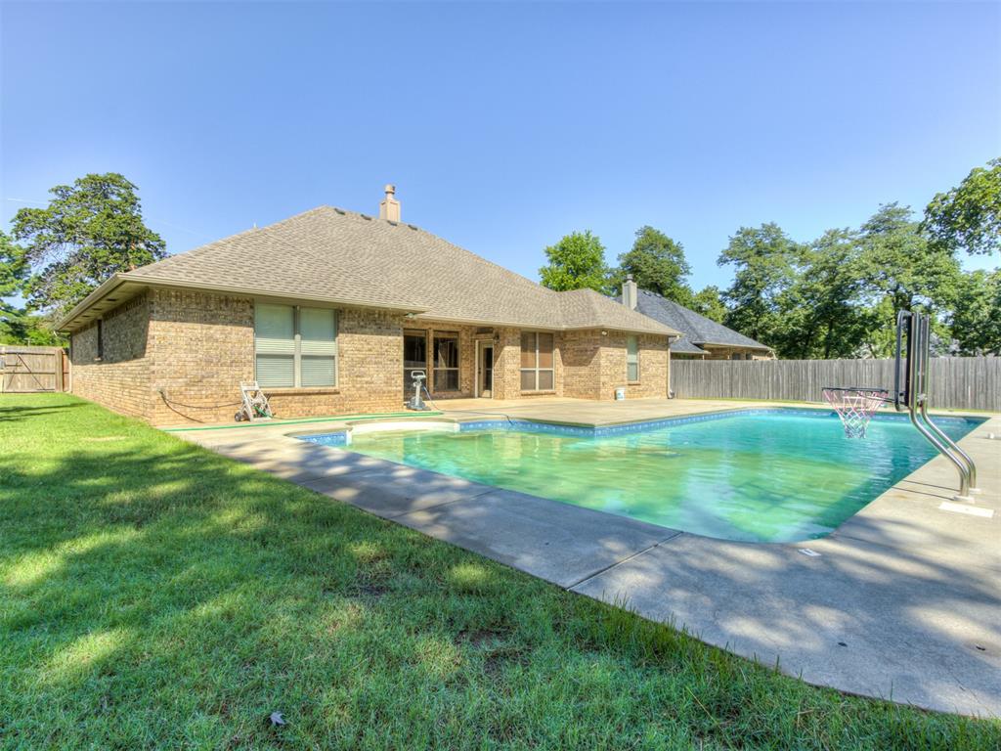
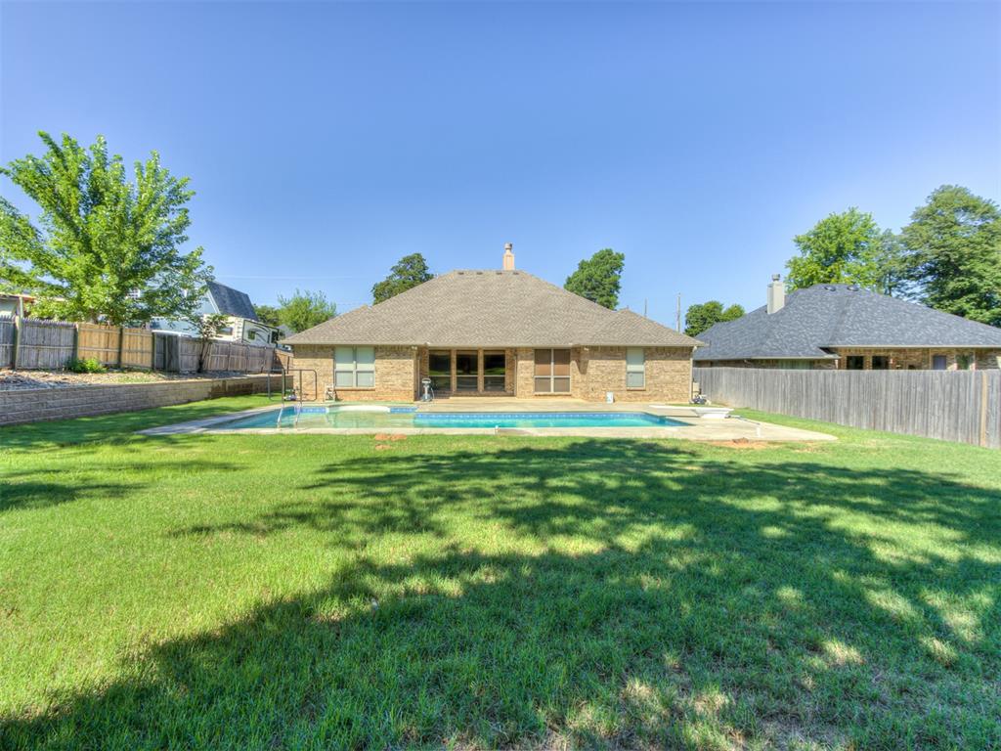
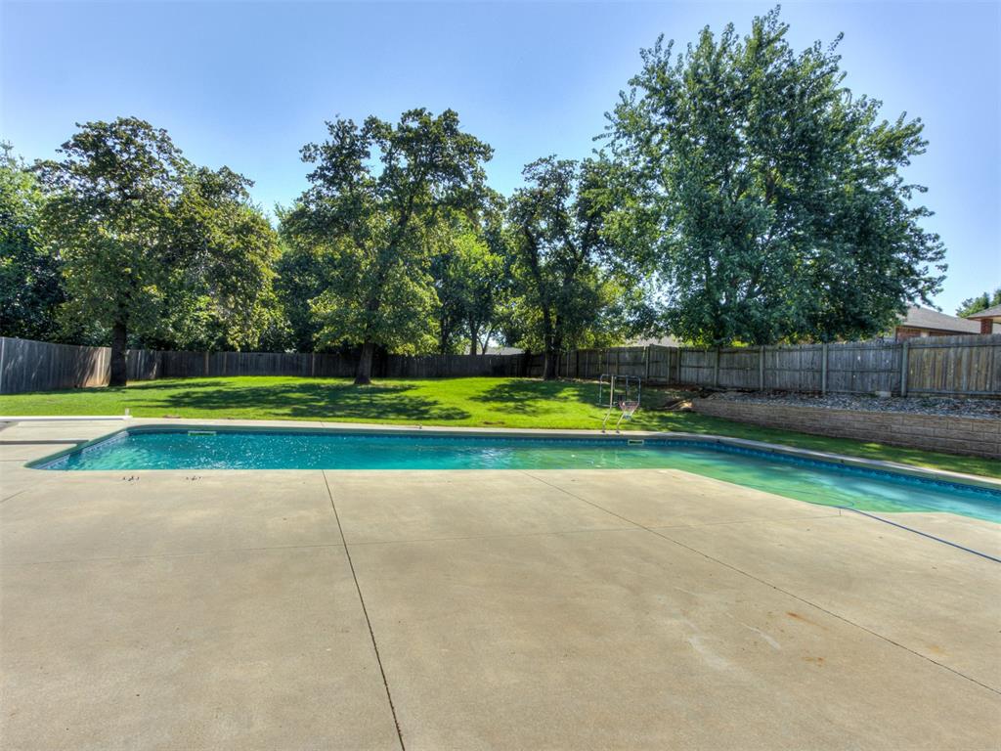
Step outside to your own private retreat with a large open patio, in-ground pool with diving board, and mature trees--all backing up to a wooded lot for extra privacy. It's the perfect setting for hosting loved ones, from poolside gatherings to quiet evenings under the trees.
Conveniently located near shopping, dining, Tinker AFB, and easy highway access, this home has it all!

3
beds

3
baths

2,437 Sq.Ft. LIVING AREA

0.46 Acres lot

Brandon Jackson

Brandon Jackson

Features & Amenities

Interior

  • total bedrooms3
  • Total bathrooms3
  • full bathrooms2
  • half bathroom1
  • Flooring Carpet, Tile, Wood
  • Fireplace Gas Log
  • APPLIANCES Dishwasher, Disposal, Water Heater
  • other interior Features Ceiling Fan(s), Laundry Room, Stained Wood, Whirlpool

Area & Lot

  • Status Sold
  • Living Area2,437 Sq.Ft.
  • Lot Area0.46 Acres
  • MLS® ID1185483
  • TypeResidential
  • YEAR BUILT2005
  • NeighborhoodMidwest City
  • Architecture StylesRanch
  • Elementary SchoolSoldier Creek ES
  • Middle SchoolCarl Albert MS
  • High SchoolCarl Albert HS
  • School DistrictMidwest City/Del City

Exterior

  • Garage Space3.0
  • utilitiesPublic
  • PoolOutdoor Pool
  • roofComposition
  • lot featuresInterior Lot
  • parkingConcrete
  • HEAT TYPEGas
  • AIR CONDITIONINGCentral Elec
  • SubstructureSlab
  • other exterior FeaturesCovered Porch, Patio - Open, Rain Gutters

Financial

  • Sales Price$380,000
  • Real Estate Tax $3,281/yr

Midwest City

Explore

A Legacy of Service & Dedication

Brandon Jackson’s journey is a testament to service, leadership, and unwavering dedication—first to his country, and now to his clients and family. With military precision and an unmatched can-do spirit, Brandon transforms dreams into realities.

Follow Me on Instagram